
This project began with a brief that most designers find quietly daunting: a growing family, a whole house, and a client who wanted every room to work as hard as it looked.
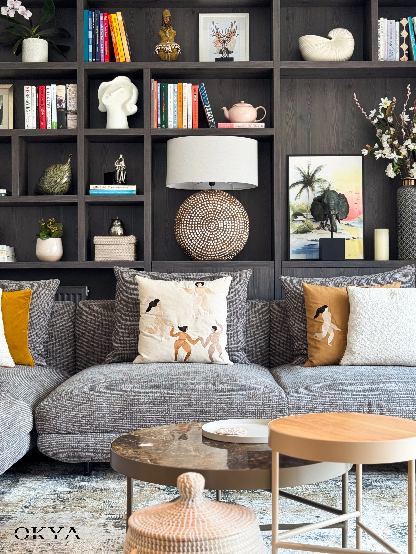
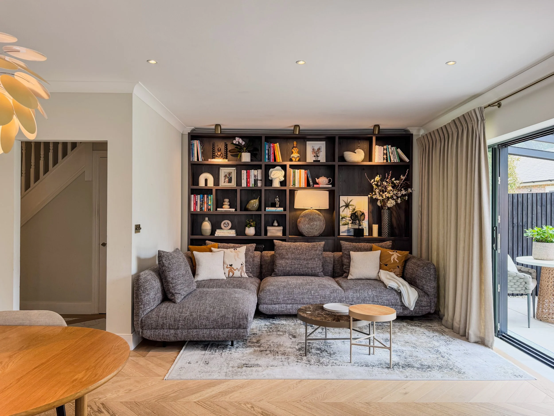
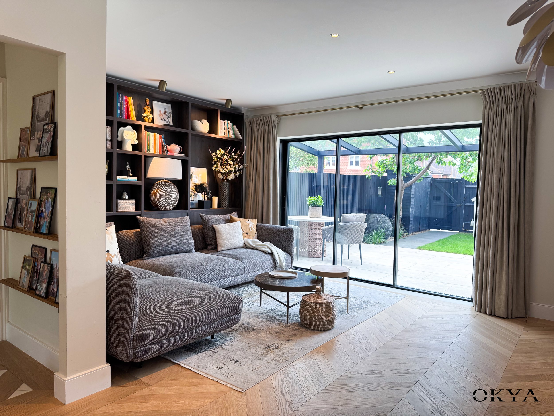
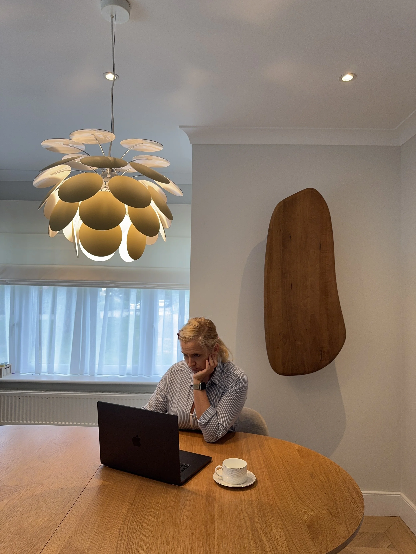
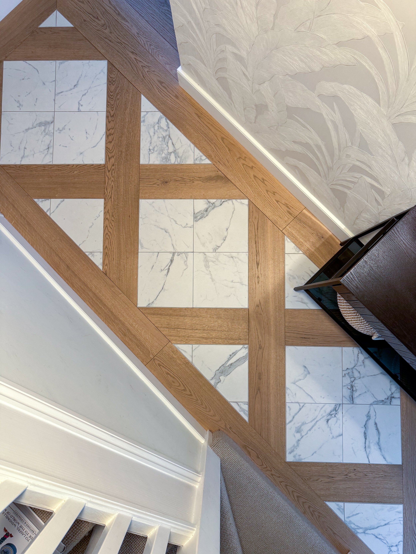
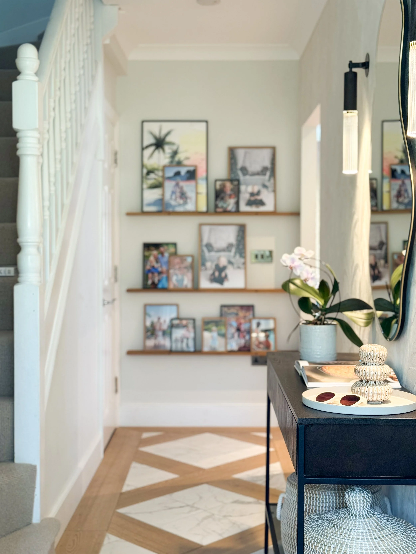
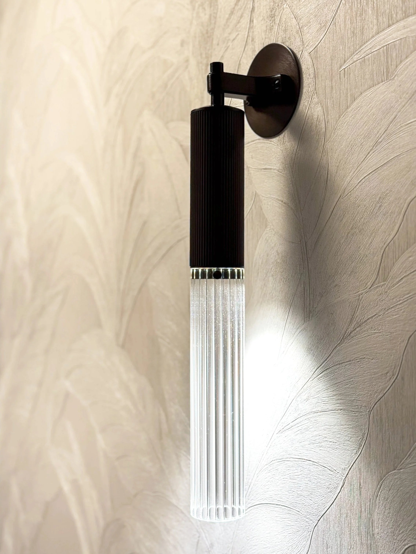
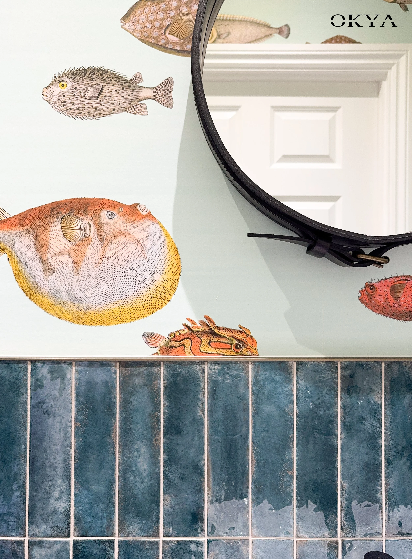
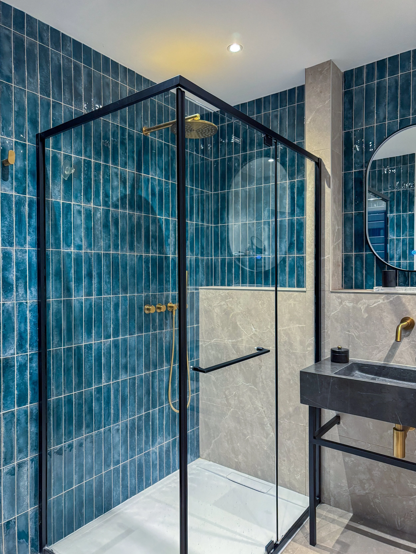
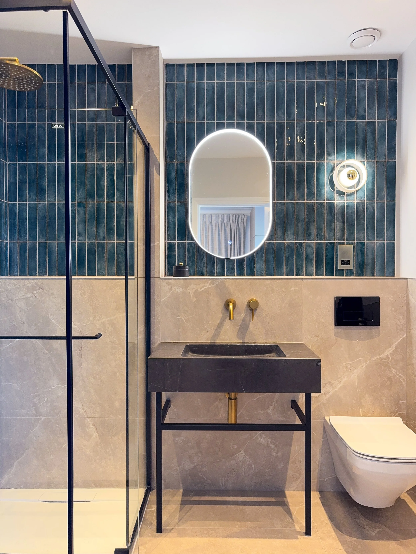
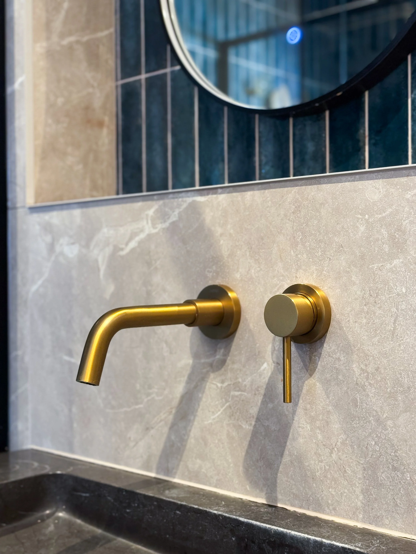
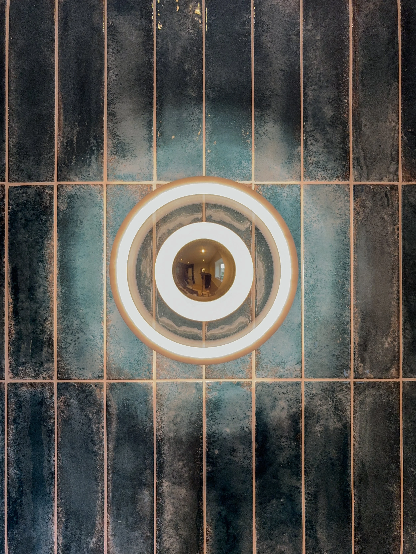
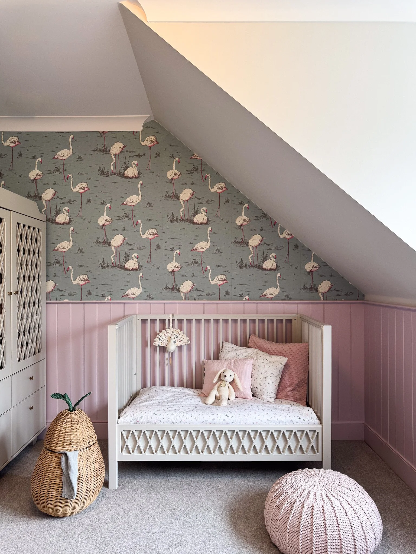
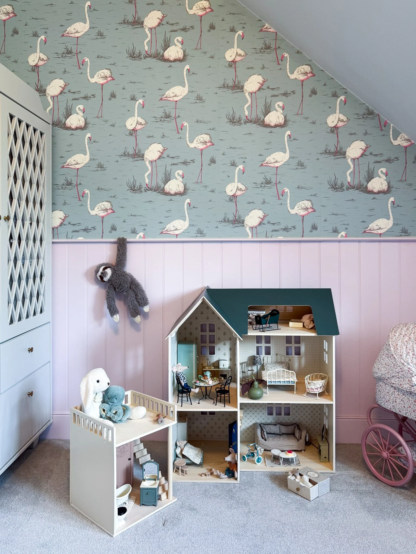
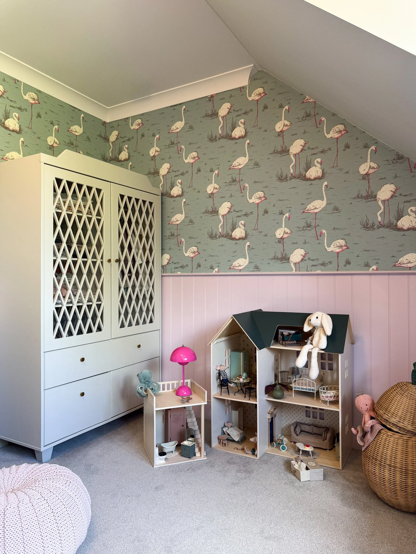
What followed was a complete interior transformation from the entrance hall floor to the children's bedrooms in the eaves. Every material was considered in relation to every other. Every space was designed as part of a home that needed to hold a family's real life while looking extraordinary doing it.
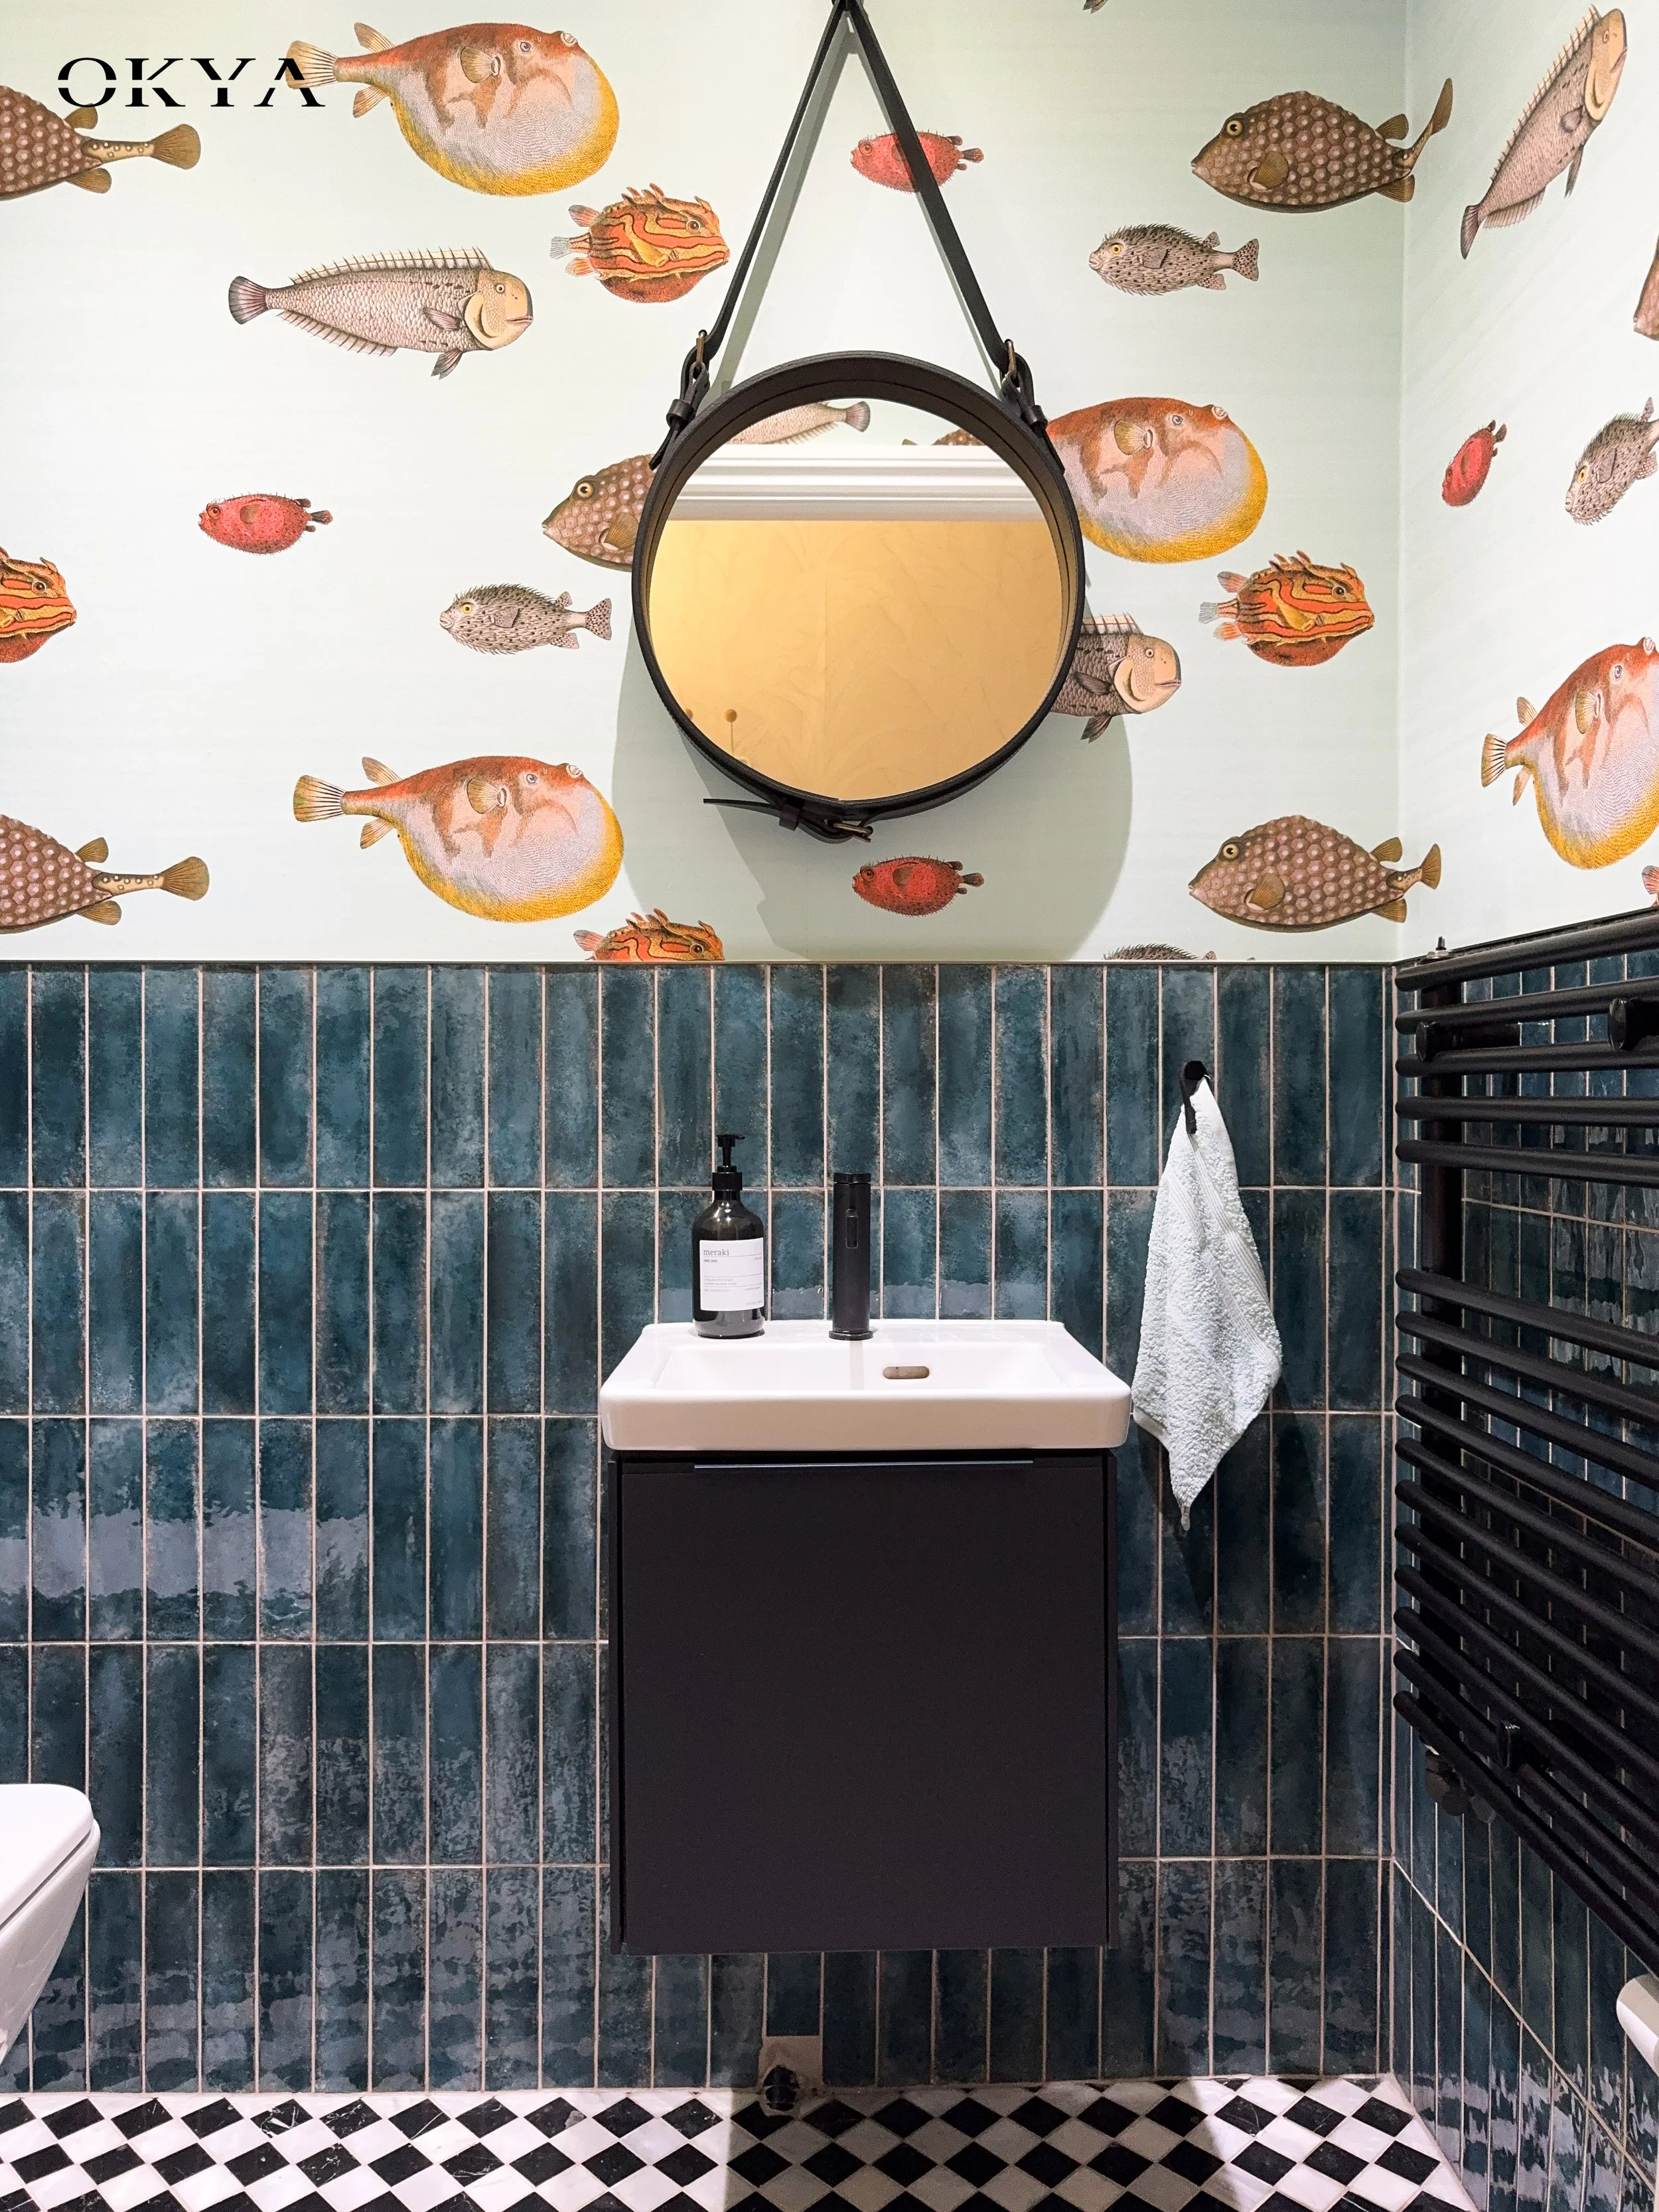
The result is a house with a clear point of view throughout: bold where it can afford to be, refined where it needs to be, and specific to the people who live in it in a way no off-the-shelf solution could replicate.
This is what a Complete Transformation looks like in practice.

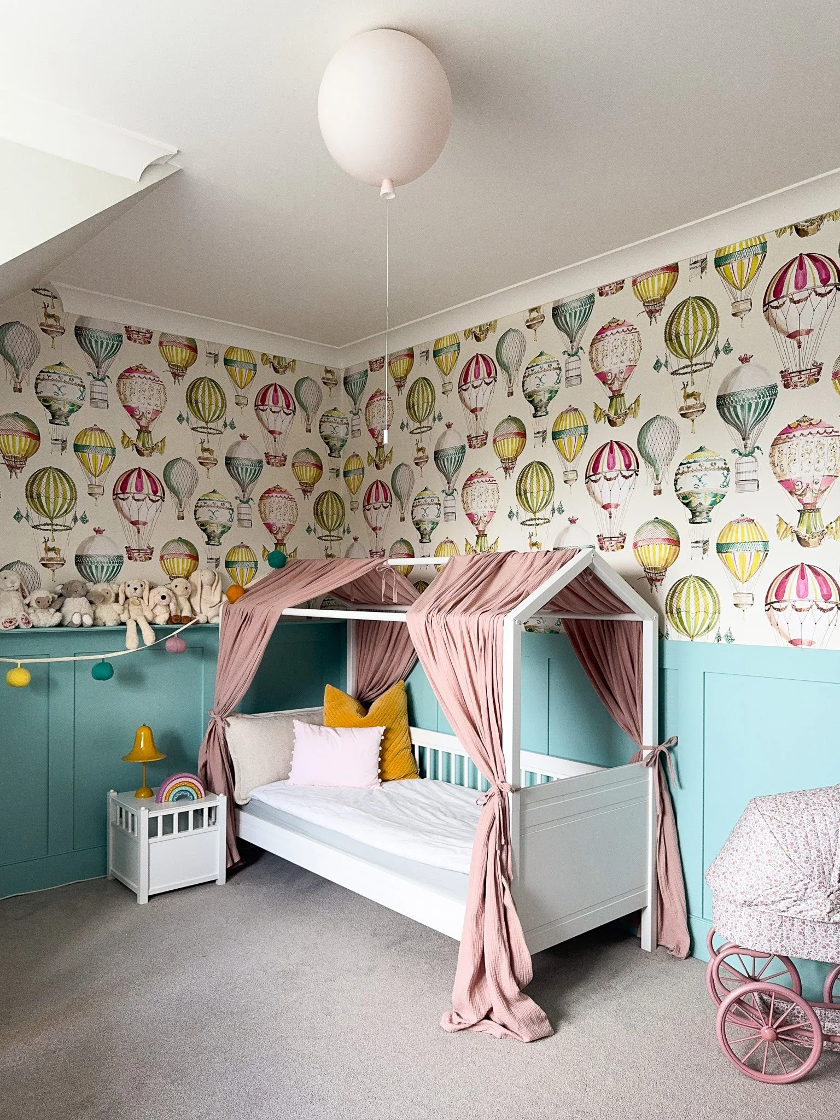
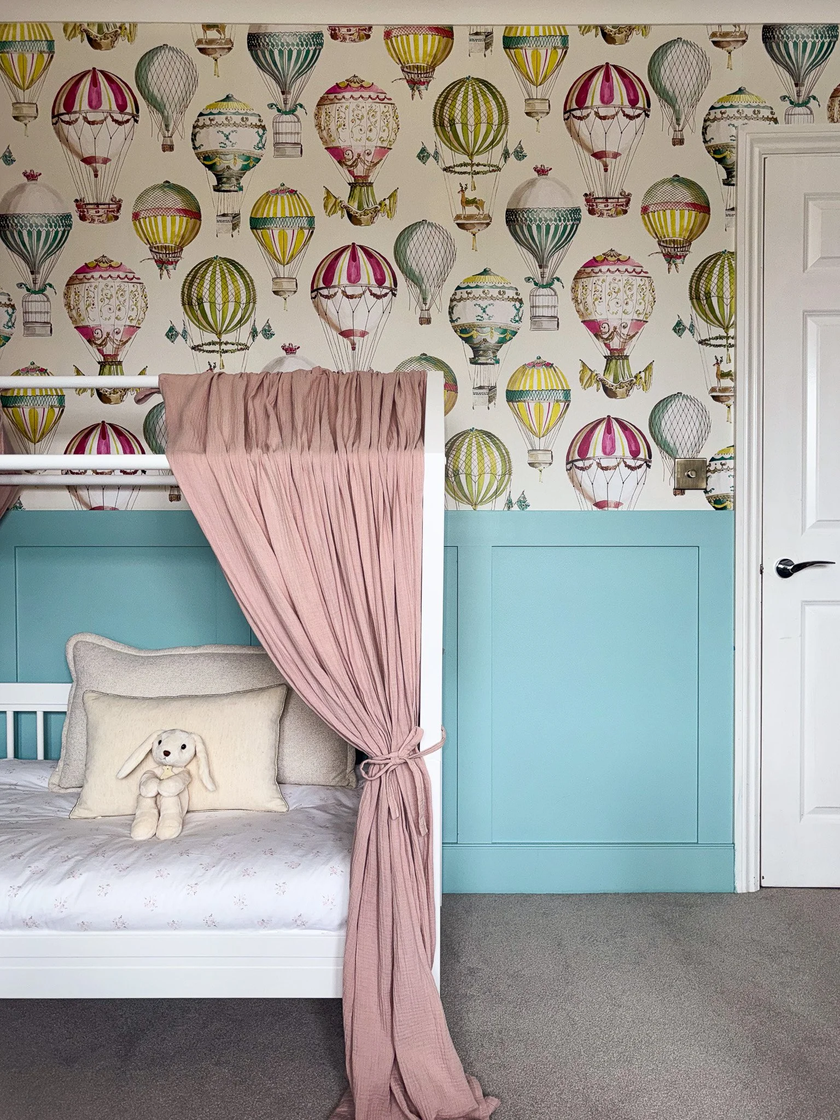
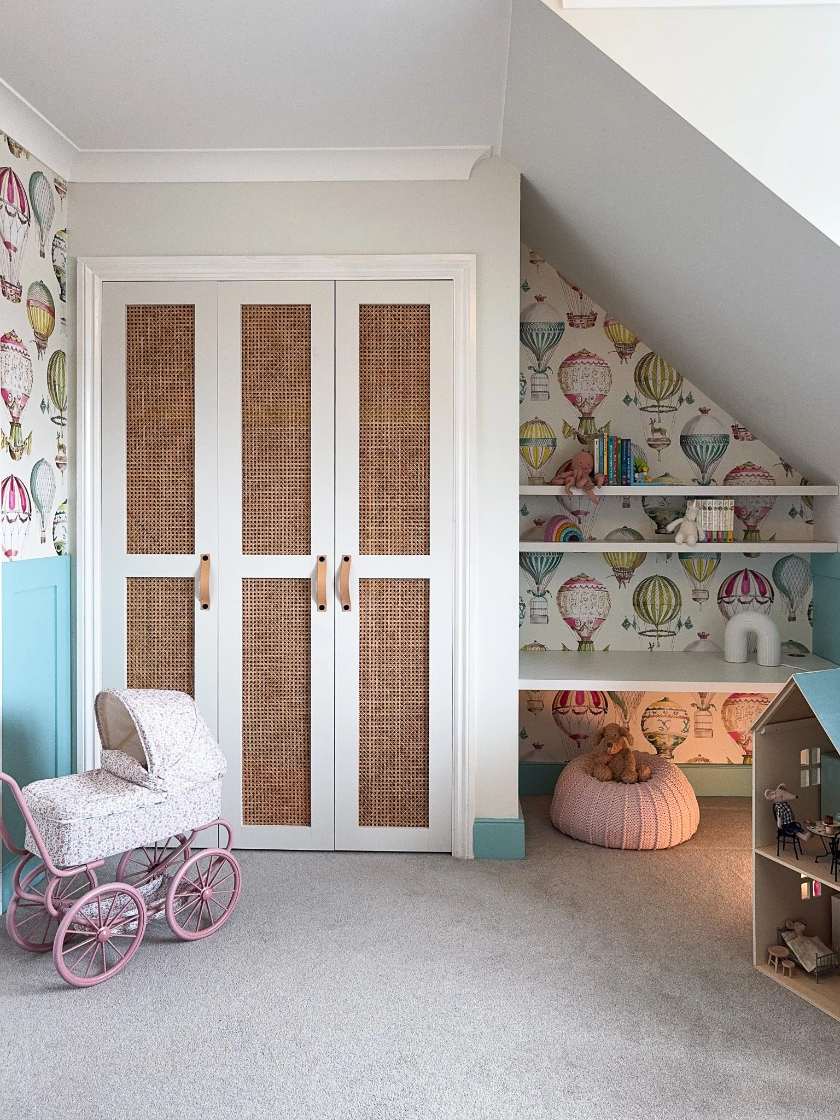
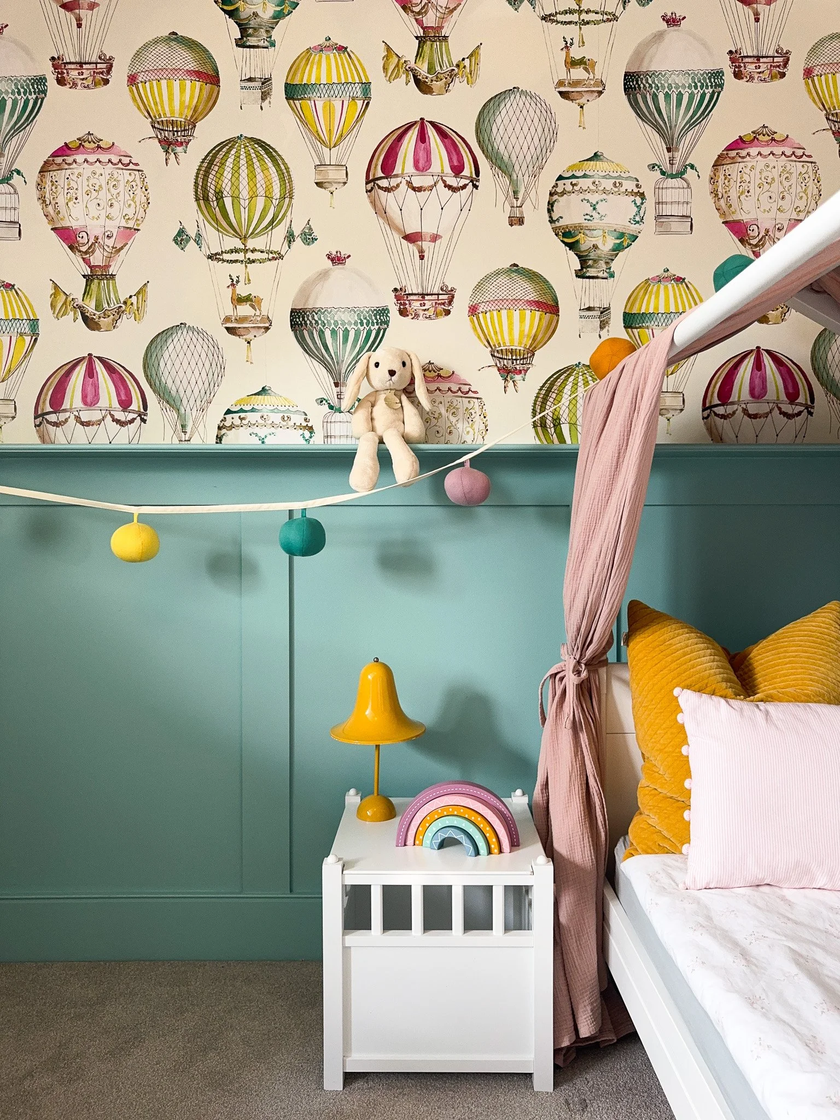
This project started with a conversation.
Every room you have seen here began as a brief. A family with a whole house, a clear sense of how they wanted to live, and the trust to hand the process to someone who could deliver it.
If you are looking at these images and thinking about your own home, what it could be, what it has never quite managed to become, that conversation is the right place to start.
There is no obligation. Just an honest discussion about what might be possible.